25 m² of carefully planned space designed for comfortable year-round living.
SANA H03
SMALL FOOTPRINT. FULL-SCALE LIVING.
25 m² of carefully planned space designed for comfortable year-round living.
30 M²
Generous usable floor area
YEAR-ROUND
Made for everyday living
DOOR-TO-DOOR
Delivered directly to your site
EVERY METRE HAS A PURPOSE.
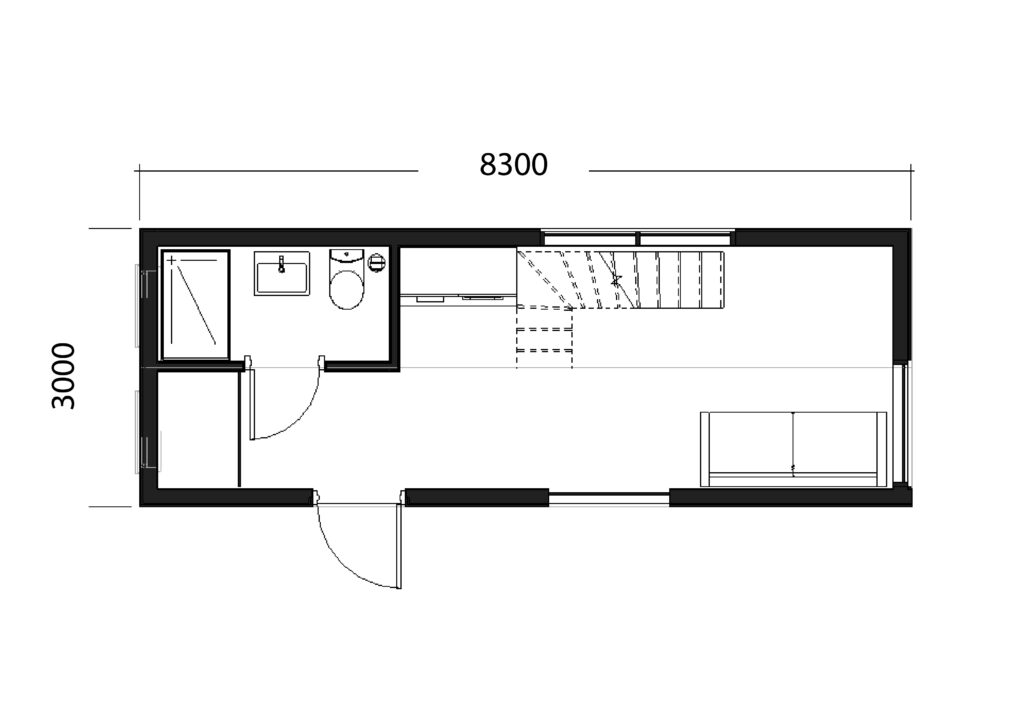
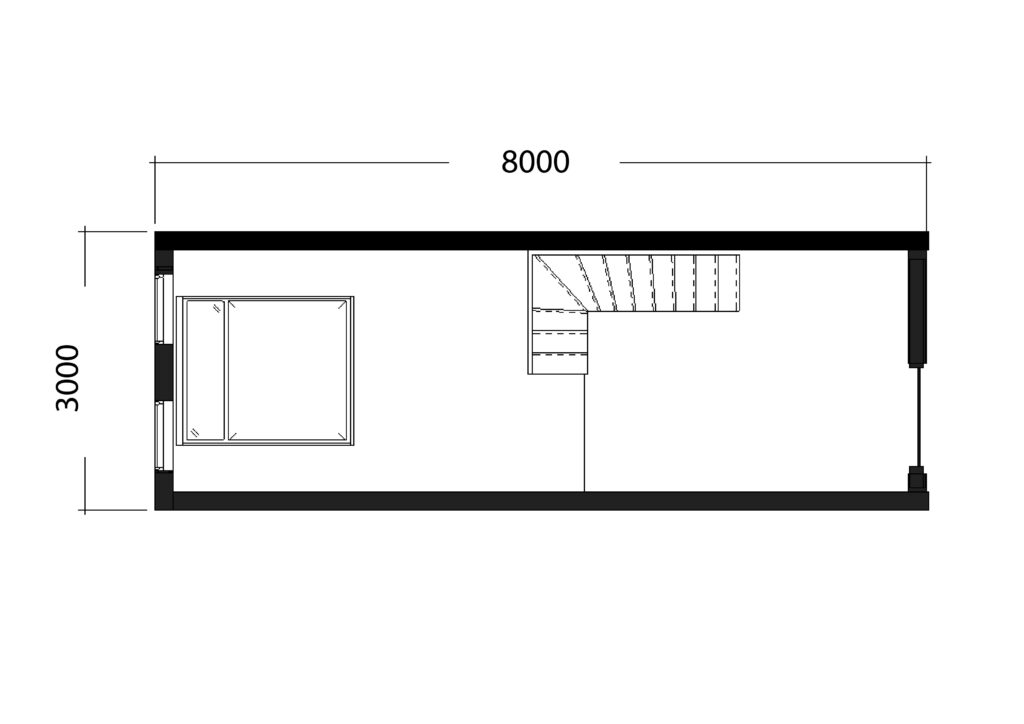
SANA H03 transforms a compact 25 m² footprint into 30 m² of carefully organised living space. Every function is placed with intention, creating a comfortable home that feels open beyond its size. Designed for year-round living, it combines efficient planning with everything needed for everyday life.
SPATIAL LAYOUT
GROUND FLOOR
LOFT LEVEL
THE HOUSE, IN DETAIL.
Explore the dimensions, construction, insulation, technical systems and material specifications of SANA H03. Final solutions are adapted to the site, local building requirements and the selected finish package.
SPACE
Parameter
Specification
External dimensions
8.300 × 3.000 m
Usable floor area
30 m²
Loft areas
1
Sleeping areas
1
Bathrooms
1
Maximum building height
XX m
Ground-floor ceiling height
XX m
Loft ceiling height
XX m
Construction
Parameter
Specification
Building system
Prefabricated modular construction
Load-bearing structure
Timber frame
External wall structure
Timber-frame wall assembly
Ground-floor structure
Insulated timber construction
Loft structure
Timber construction
Roof structure
Timber construction
Intended use
Permanent year-round residence
Thermal Insulation
Parameter
Specification
External wall insulation
150 mm mineral wool
Roof insulation
200 mm mineral wool
Ground-floor insulation
200mm mineral wool
Window glazing
Triple-glazed
Exterior doors
Thermally insulated
Thermal performance
Adapted to local requirements
Heating & Ventilation
Parameter
Specification
Heating system
XX
Heat distribution
XX
Heating control
XX
Ventilation system
XX
Domestic hot water
XX
Optional cooling
XX
Exterior Materials
Parameter
Specification
Façade finish
Timber cladding
Roofing
Insulated sheet-metal roofing
Window frames
XX
Exterior doors
XX
Rainwater system
XX
Exterior colour palette
According to selected finish package
Interior Finishes
Parameter
Specification
Interior wall finish
XX
Ceiling finish
XX
Flooring
XX
Loft access
XX
Bathroom finish
According to selected finish package
Kitchen
According to selected finish package
Technical Installations
Parameter
Specification
Electrical installation
XX
Lighting installation
XX
Water supply installation
XX
Wastewater installation
XX
Internet and data connections
XX
Smoke detectors
XX
Delivery & Installation
Parameter
Specification
Production method
Factory prefabricated
Delivery method
Prefabricated modules
On-site assembly
According to module configuration
Foundation system
According to site conditions
Utility connections
Site-specific
Local adaptation
According to local building requirements
Interested in a SANA home or sauna?
Tell us what you have in mind, and we’ll prepare a personalised offer.