SANA

Some destinations are hard to reach.
None are too ambitious.

An insulated timber sauna with full-height panoramic glazing, designed for year-round warmth and an immersive connection to the landscape.

Some destinations are hard to reach.
None are too ambitious.

An insulated timber sauna with full-height panoramic glazing, designed for year-round warmth and an immersive connection to the landscape.

5.4 × 3 M

Compact, efficient footprint

YEAR-ROUND

Fully insulated for every season

DOOR-TO-DOOR

Delivered directly to your site

ELECTRIC OR WOOD

Choose your preferred heater

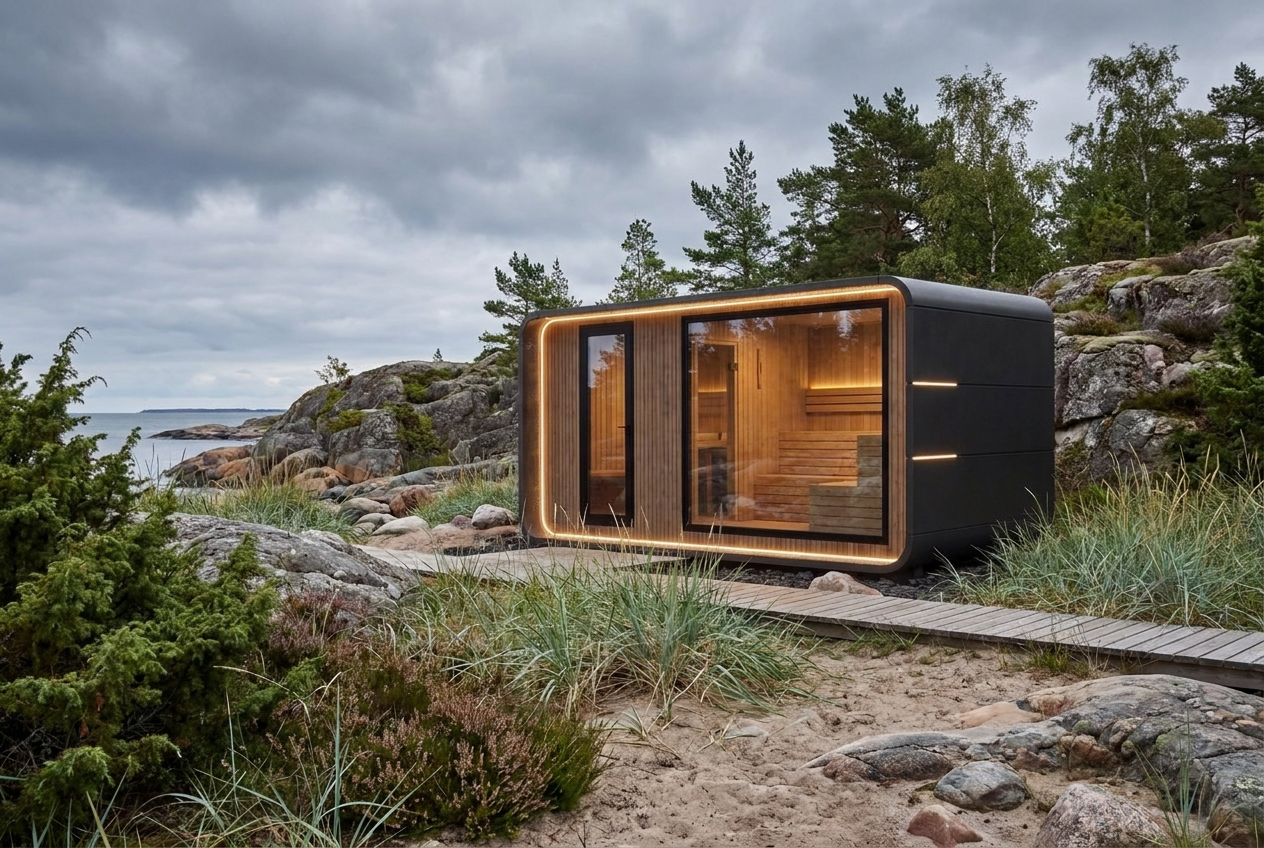
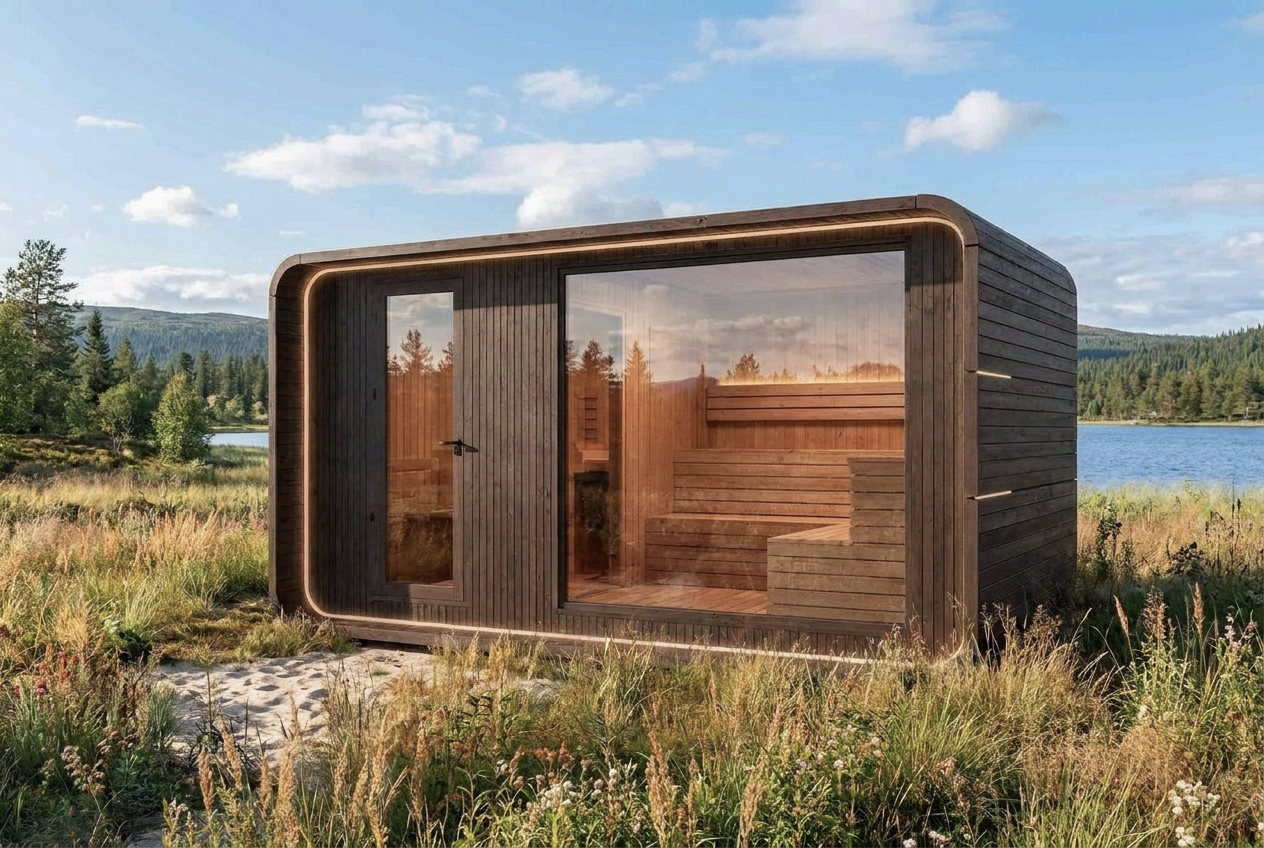
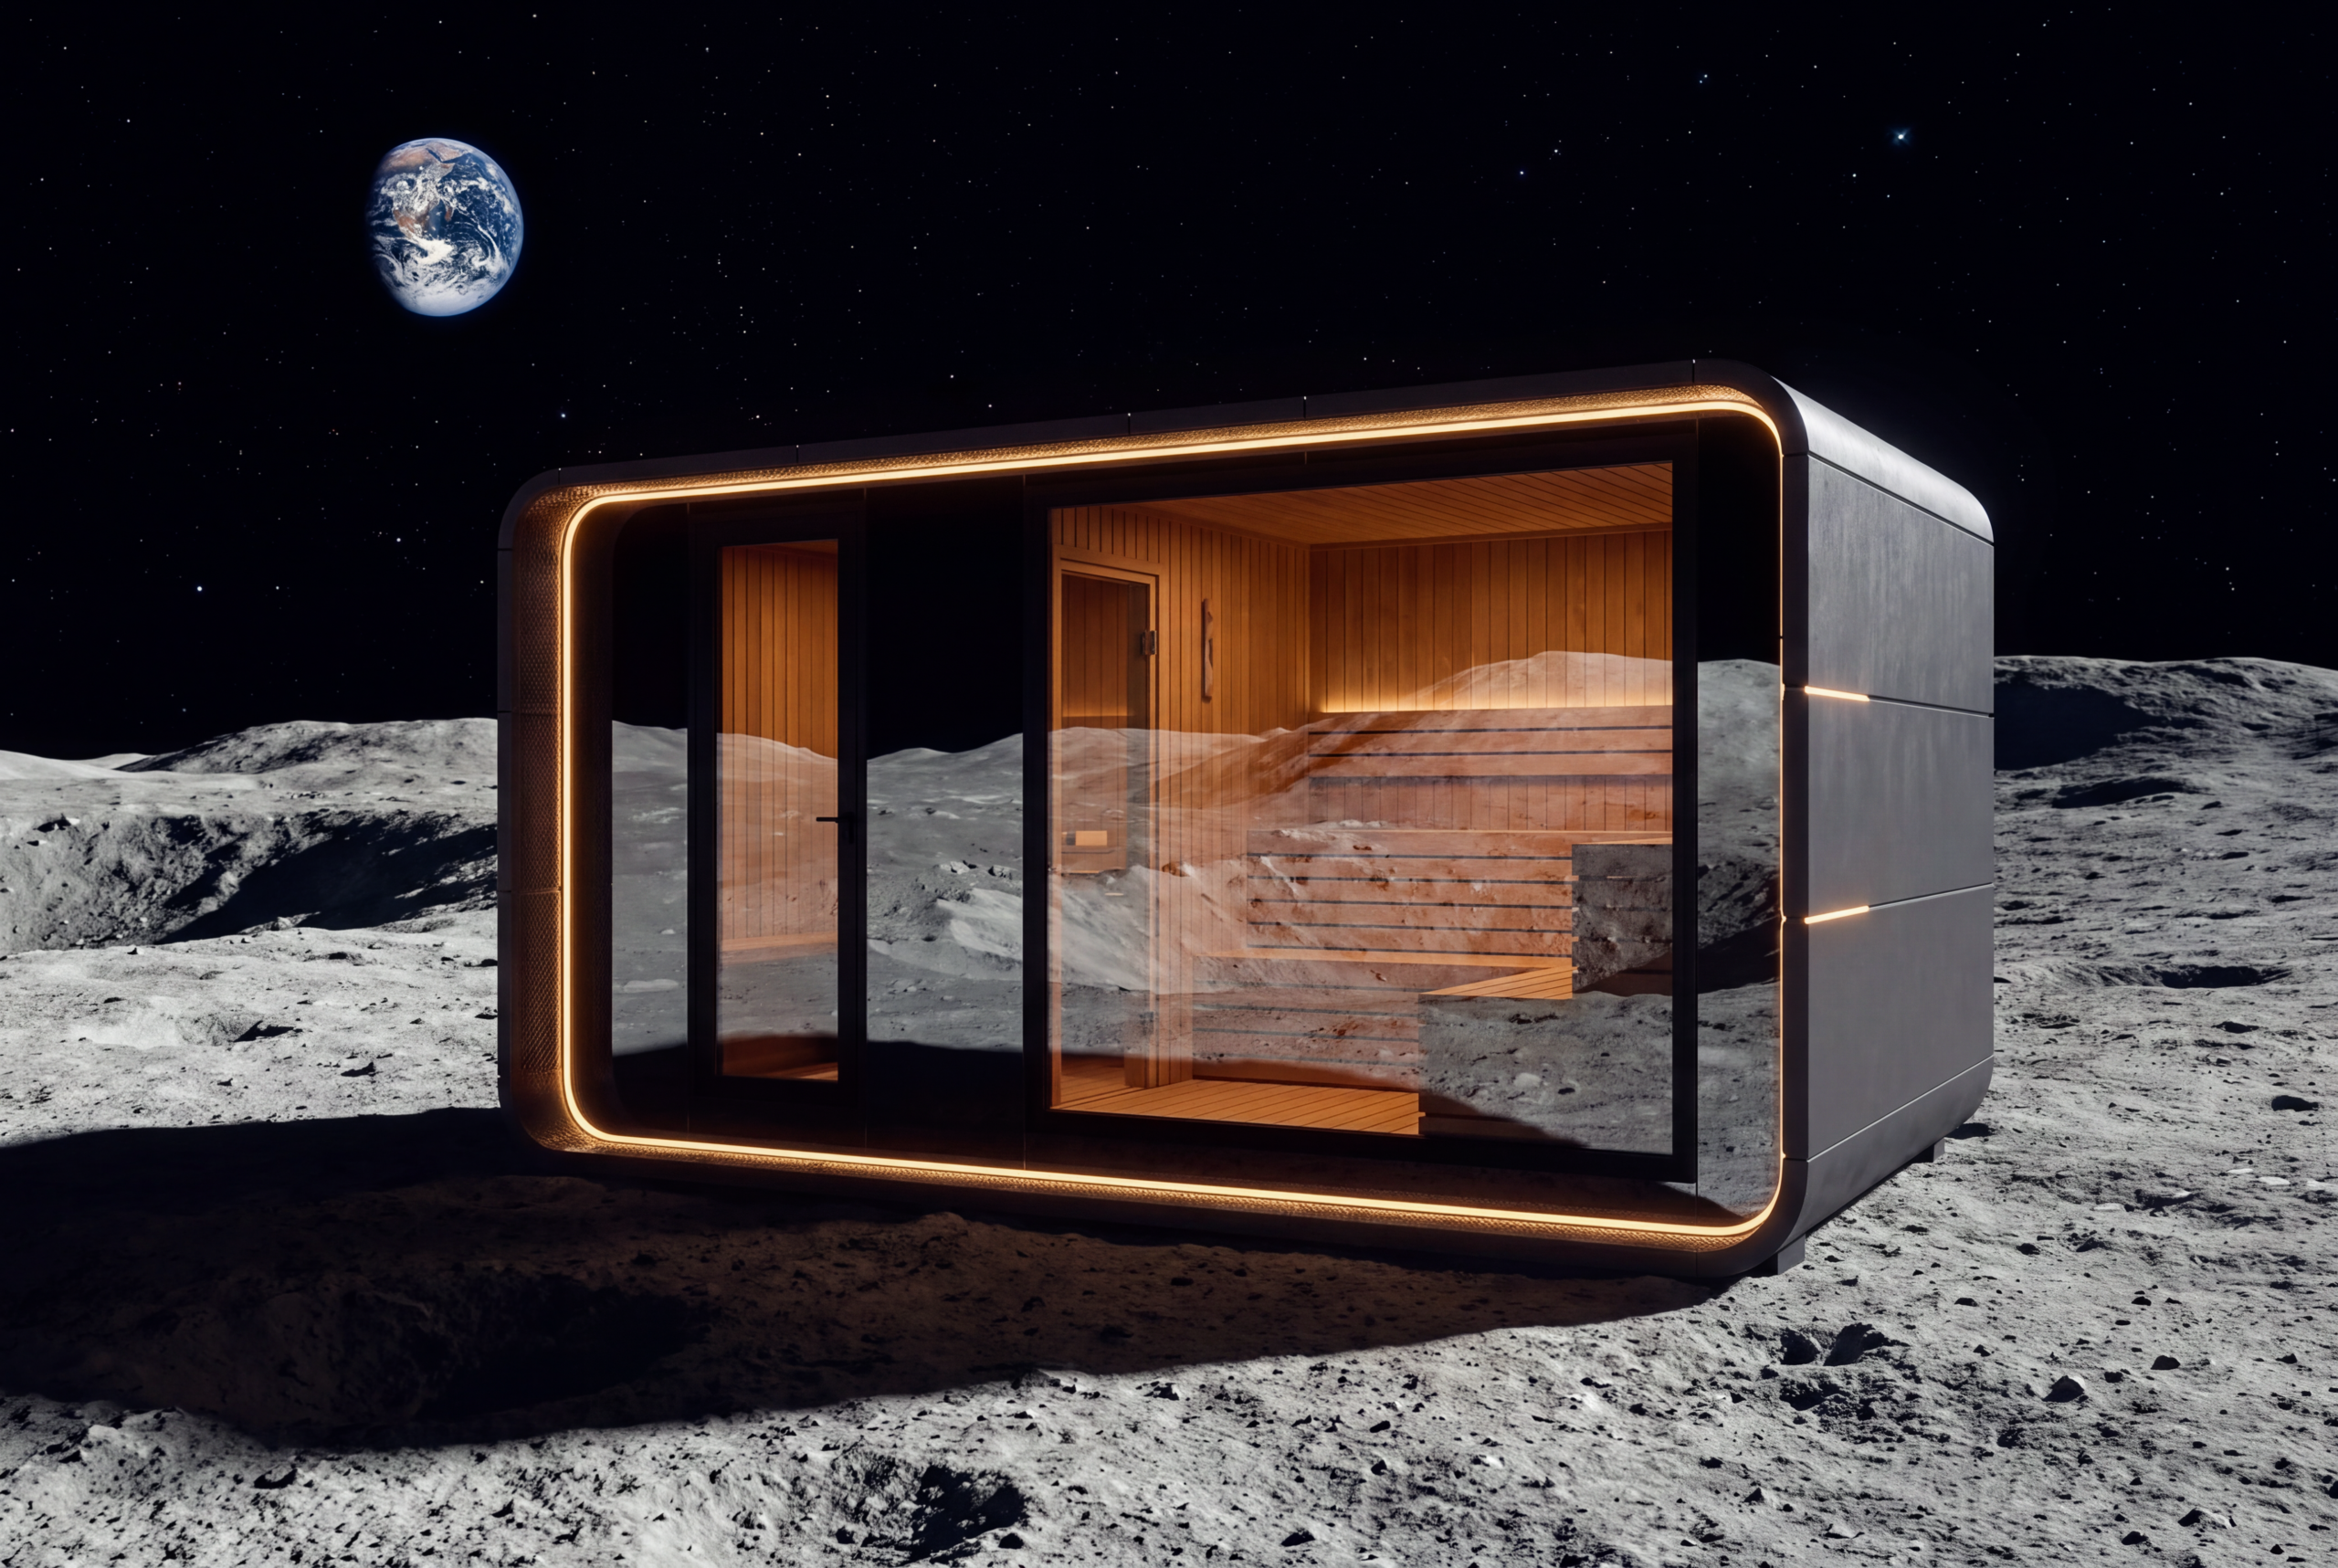
One sauna. Three different characters.

SANA S03 is available in three exterior finishes. The shape and sauna experience remain the same — only its relationship with the surroundings changes.

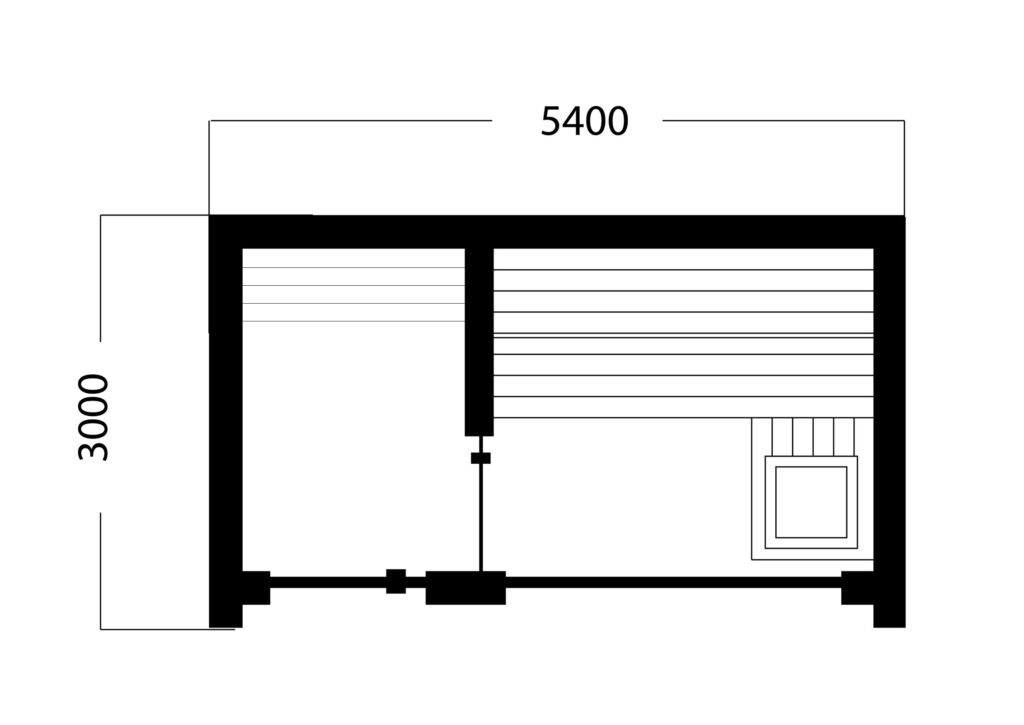
FLOOR PLAN

SANA S03 sauna floor plan showing the rounded 4.4 × 3 m layout and interior arrangement.

THE SAUNA, IN DETAIL.

SANA S03 is a modern outdoor sauna defined by its soft rounded corners, panoramic glazing and warm timber interior. Fully insulated for year‑round use, it creates a calm, sheltered space that blends naturally into gardens, lakeside plots and forest settings.

The curved exterior gives the sauna a gentle architectural presence, while the efficient interior layout supports comfortable seating and balanced heat distribution. Choose between an electric heater or a wood‑burning stove to match your preferred atmosphere and location.

Finished in thermowood, aspen, alder or other sauna‑grade timbers, SANA S03 arrives as a ready‑made module with 150 mm insulation, durable construction and clean detailing. It offers a refined outdoor wellness experience with a distinctive architectural character.

Dimensions & Layout
ParameterSpecification
External dimensions5.400 × 3.000 m
Room configurationSauna room and changing area
Front glazingFull-height panoramic glazing
Construction
ParameterSpecification
Building systemPrefabricated timber-frame sauna
ProductionFactory prefabricated
Intended useYear-round


Thermal Insulation
ParameterSpecification
Insulation thickness150 mm
Insulated elementsWalls, roof and floor
Thermal performanceDesigned for year-round use


Heating & Ventilation
ParameterSpecification
Heater optionsElectric or wood-burning
Heater specificationSelected for each project
VentilationAdapted to the selected heater and layout


Exterior Materials
ParameterSpecification
FaçadeVertical timber cladding
Exterior finishNatural or dark timber finish
GlazingPanoramic safety glass
RoofCompact flat-roof construction


Interior Finishes
ParameterSpecification
Interior timber optionsThermowood, aspen or alder
Sauna benchesMatching sauna-grade timber
Interior finishAccording to the selected material package
LightingIntegrated warm sauna lighting


Delivery & Installation
ParameterSpecification
Delivery methodPrefabricated module
Delivery serviceDoor-to-door
Foundation solutionAccording to site conditions
Utility connectionsSite-specific


Interested in a SANA home or sauna?

Tell us what you have in mind, and we’ll prepare a personalised offer.

Request a Quote

Read more about us

Other SAUNAS