SANA

FRAMED BY NATURE. MADE FOR STILLNESS.

An insulated panoramic timber sauna designed for year-round use, combining lasting warmth with an uninterrupted connection to nature.

FRAMED BY NATURE. MADE FOR STILLNESS.​

An insulated panoramic timber sauna designed for year-round use, combining lasting warmth with an uninterrupted connection to nature.

4.4 × 3 M

Compact, efficient footprint

YEAR-ROUND

Fully insulated for every season

DOOR-TO-DOOR

Delivered directly to your site

ELECTRIC OR WOOD

Choose your preferred heater

SANA S01. A QUIET SPACE, OPEN TO NATURE.

SANA S01 is a compact 4.4 × 3 m outdoor sauna designed as a quiet, insulated retreat open to nature. Its clean architectural lines, panoramic front and warm timber interior create a calm, private space for slowing down and reconnecting with the landscape.

Built with 150 mm insulation, SANA S01 maintains stable temperatures throughout the year, ensuring comfortable use in both summer and winter. The efficient layout supports ergonomic seating and balanced heat distribution, while the choice between an electric heater or a wood‑burning stove allows you to tailor the sauna to your preferred atmosphere and setting.

The exterior and interior can be finished in thermowood, aspen, alder, or other selected sauna‑grade timbers, giving you flexibility in both aesthetics and performance. Delivered as a ready‑made module, SANA S01 arrives fully constructed and prepared for installation, making it ideal for gardens, lakeside plots, forest retreats or holiday properties.

SANA S01 combines modern architecture, durable construction and natural materials to offer a refined, year‑round outdoor wellness experience.

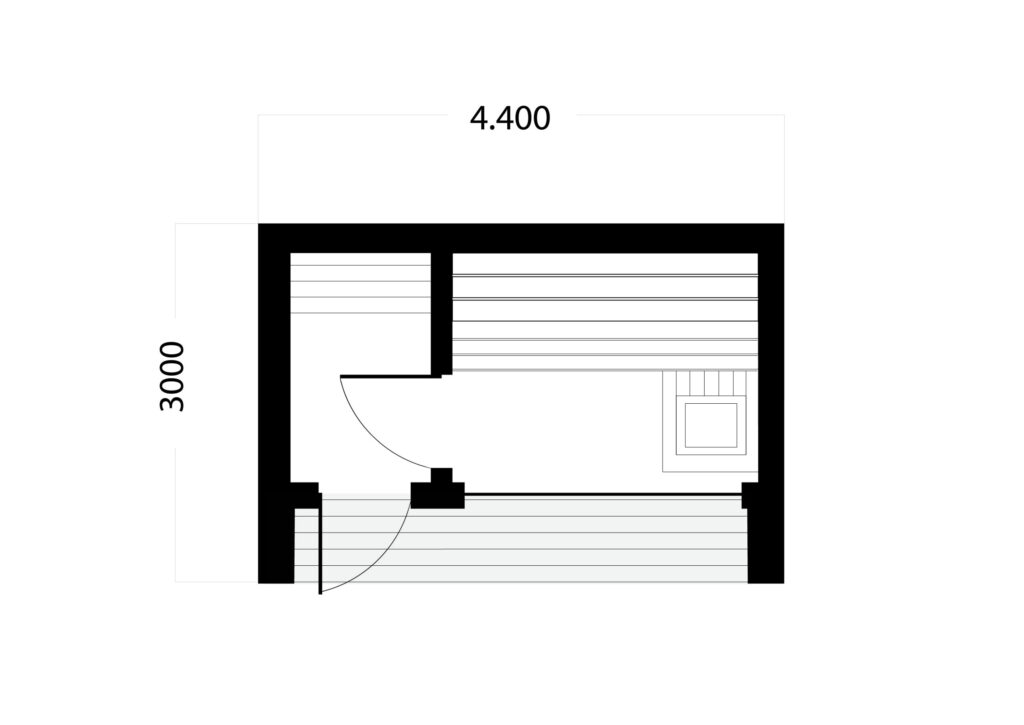
 

FLOOR PLAN

SANA S01 sauna floor plan showing the 4.4 × 3 m layout and interior arrangement.

THE SAUNA, IN DETAIL.

Built with 150 mm insulation for comfortable year-round use, each SANA sauna can be finished in thermowood, aspen, alder or another selected sauna-grade timber. Choose between an electric or wood-burning heater to suit your setting and preferences.

Dimensions & Layout
ParameterSpecification
External dimensions4.400 × 3.000 m
Room configurationSauna room and changing area
Front glazingFull-height panoramic glazing


Construction
ParameterSpecification
Building systemPrefabricated timber-frame sauna
ProductionFactory prefabricated
Intended useYear-round


Thermal Insulation
ParameterSpecification
Insulation thickness150 mm
Insulated elementsWalls, roof and floor
Thermal performanceDesigned for year-round use


Heating & Ventilation
ParameterSpecification
Heater optionsElectric or wood-burning
Heater specificationSelected for each project
VentilationAdapted to the selected heater and layout


Exterior Materials
ParameterSpecification
FaçadeVertical timber cladding
Exterior finishNatural or dark timber finish
GlazingPanoramic safety glass
RoofCompact flat-roof construction


Interior Finishes
ParameterSpecification
Interior timber optionsThermowood, aspen or alder
Sauna benchesMatching sauna-grade timber
Interior finishAccording to the selected material package
LightingIntegrated warm sauna lighting


Delivery & Installation
ParameterSpecification
Delivery methodPrefabricated module
Delivery serviceDoor-to-door
Foundation solutionAccording to site conditions
Utility connectionsSite-specific


Interested in a SANA home or sauna?

Tell us what you have in mind, and we’ll prepare a personalised offer.

Request a Quote

Read more about us

Other SAUNAS