SANA

FRAMED BY NATURE. MADE FOR STILLNESS.

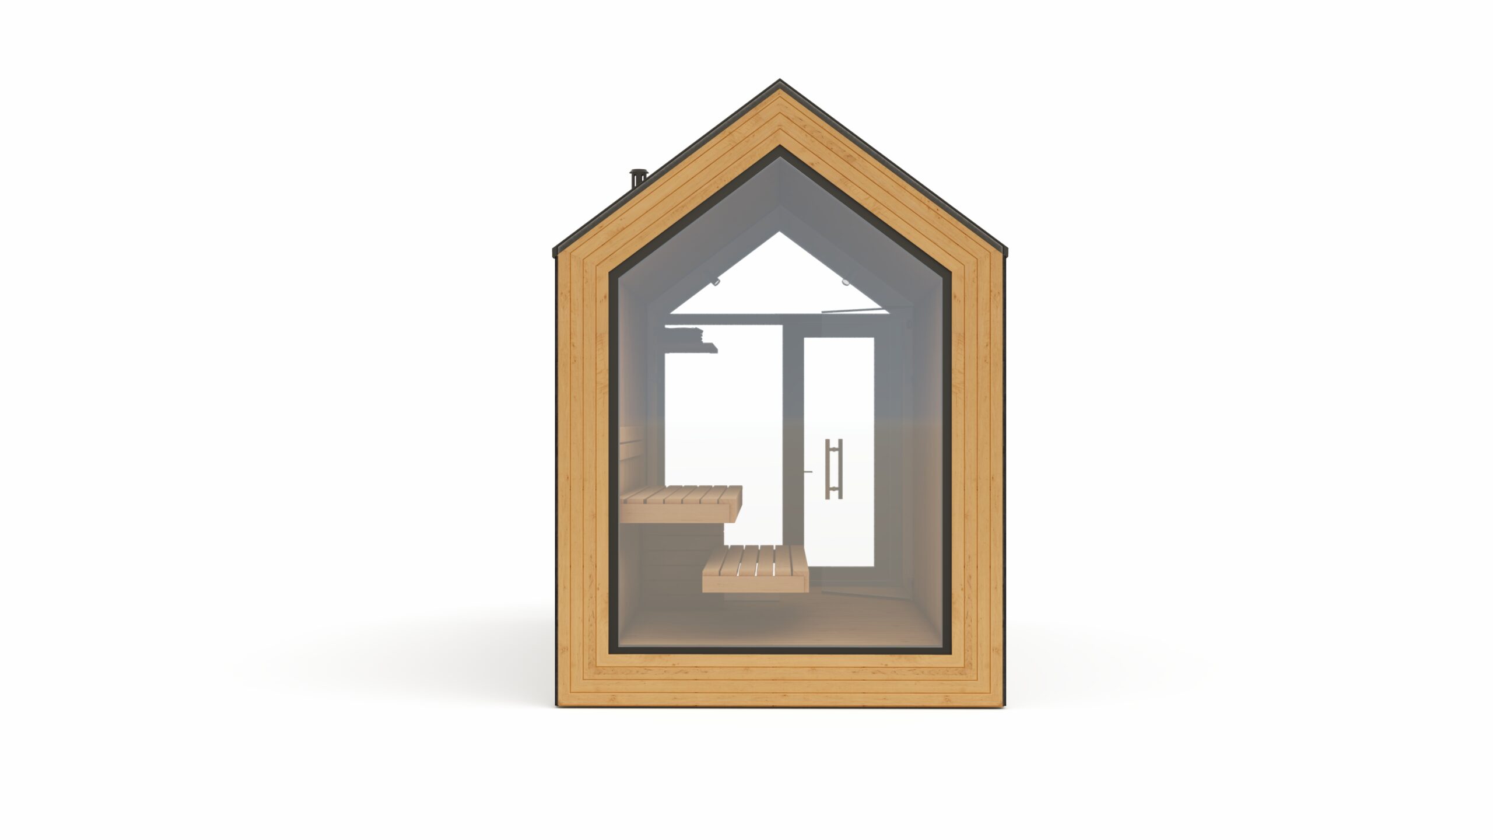
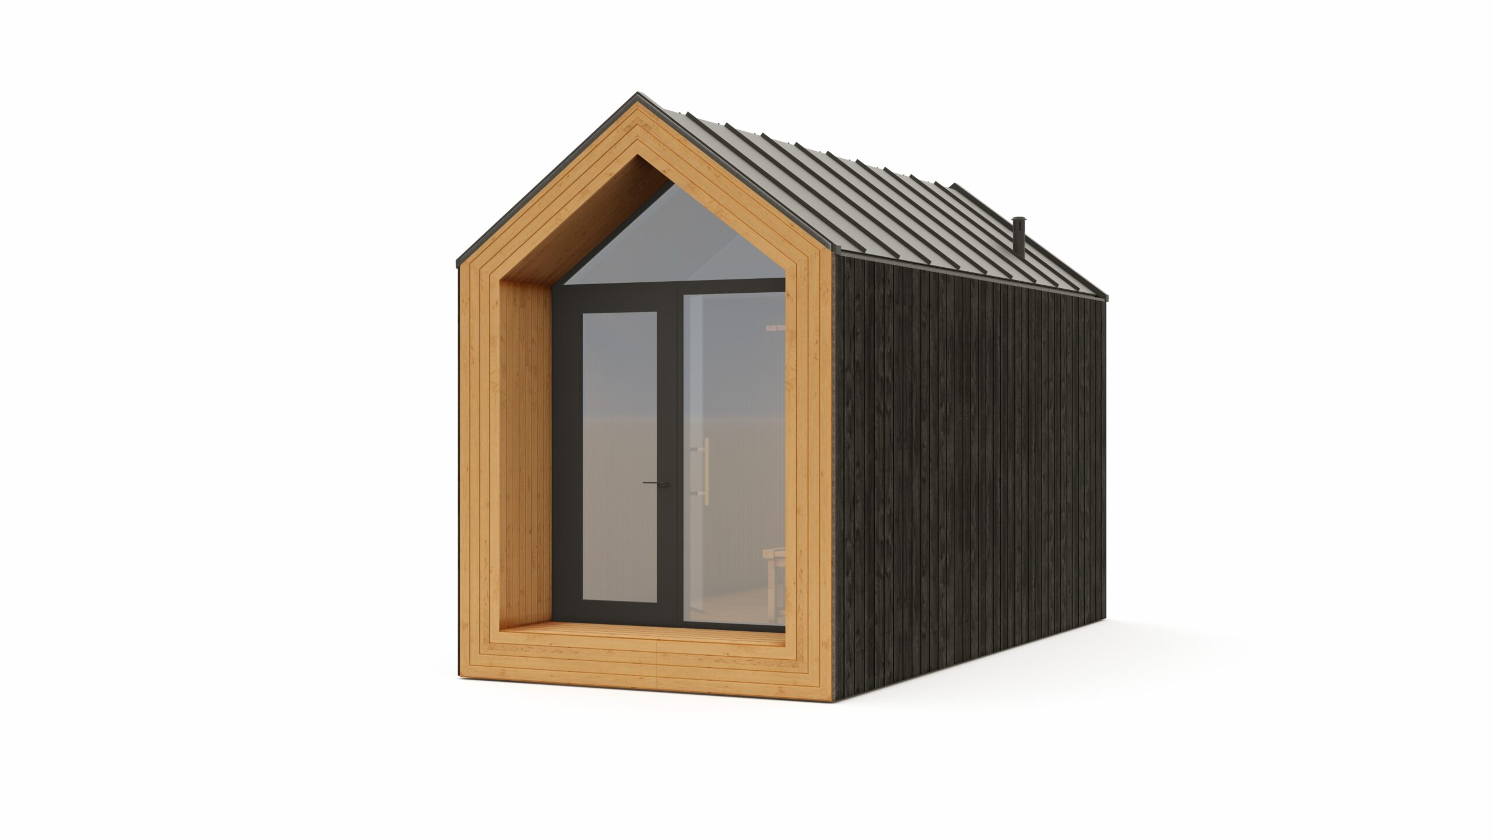
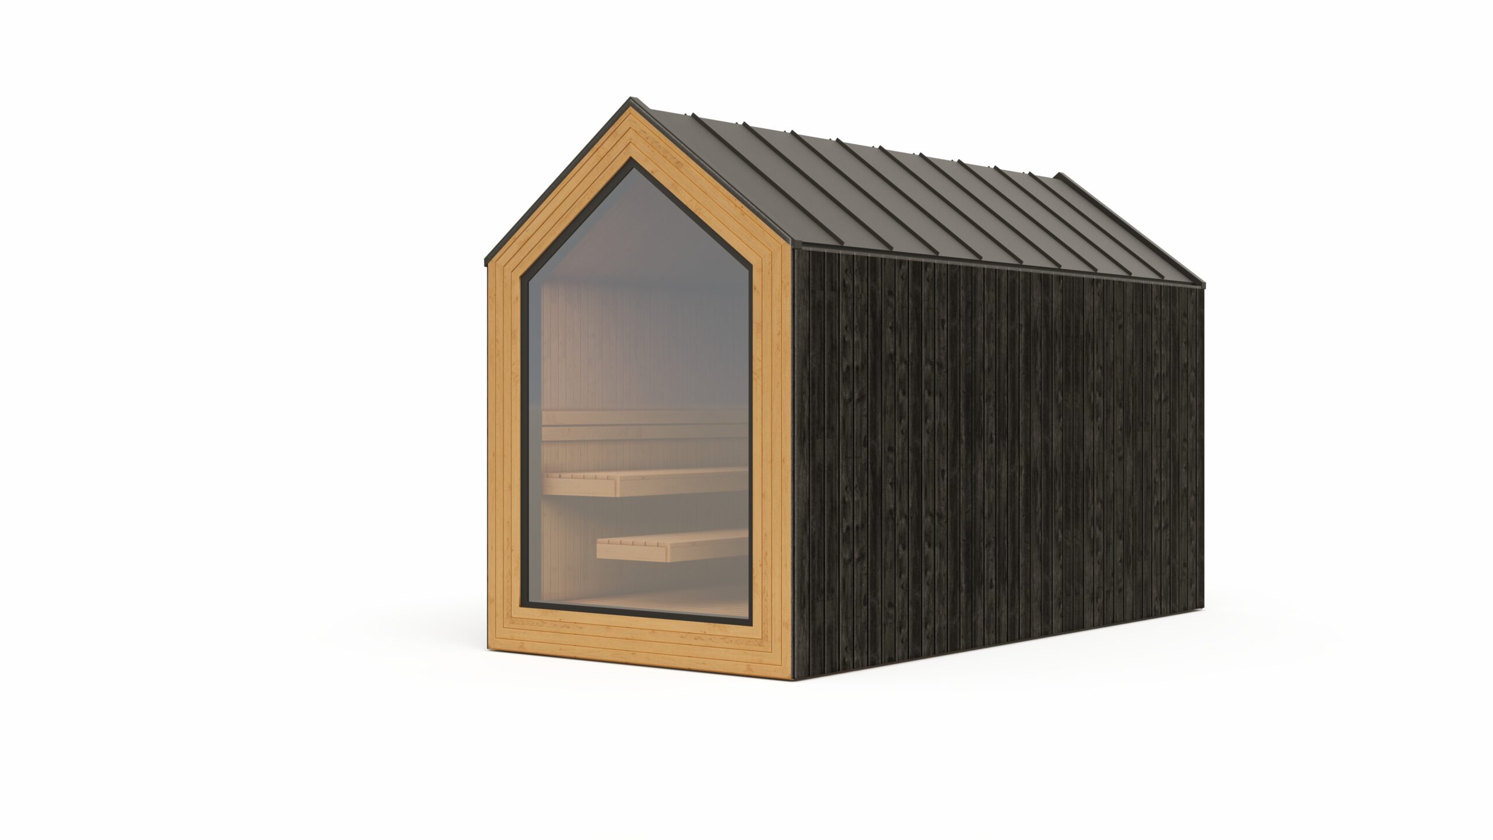
An insulated gable-roof timber sauna with full-height panoramic glazing, designed for year-round warmth and an immersive connection to the landscape.

SANA S02. FRAMED BY NATURE. MADE FOR STILLNESS.

An insulated gable-roof timber sauna with full-height panoramic glazing, designed for year-round warmth and an immersive connection to the landscape.

6 × 3 M

Compact, efficient footprint

YEAR-ROUND

Fully insulated for every season

DOOR-TO-DOOR

Delivered directly to your site

ELECTRIC OR WOOD

Choose your preferred heater

A QUIET SPACE, OPEN TO NATURE.

ANA S02 is a compact 6 × 3 m outdoor sauna defined by its classic gable roof and warm timber interior. Fully insulated for year‑round use, it offers a calm, sheltered space that fits naturally into gardens, forest retreats and lakeside settings.

The pitched roof gives the sauna a traditional architectural silhouette, while the efficient interior layout supports comfortable seating and balanced heat distribution. You can choose between an electric heater or a wood‑burning stove, depending on your preferred atmosphere and location.

Finished in thermowood, aspen, alder or other sauna‑grade timbers, SANA S02 arrives as a ready‑made module with durable construction, 150 mm insulation and refined detailing. It provides a modern yet familiar outdoor wellness experience with a timeless roof profile.

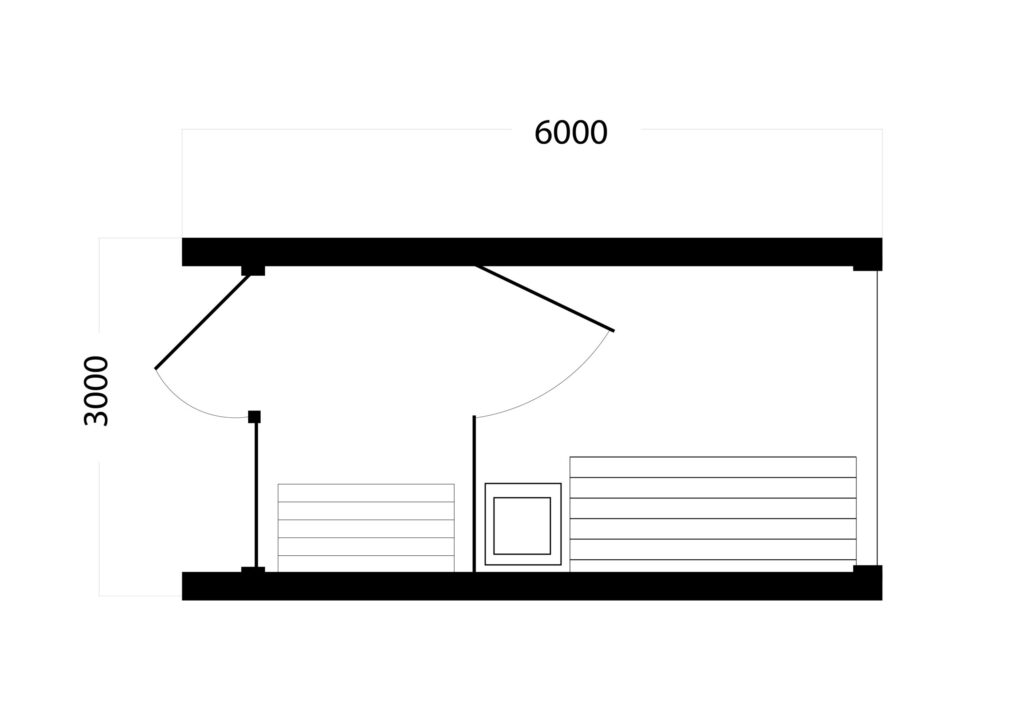
FLOOR PLAN

SANA S02 sauna floor plan showing the 6 × 3 m layout and interior arrangement for the gable‑roof model.

THE SAUNA, IN DETAIL.

SANA S02 combines a compact 6 × 3.0 m layout with a separate changing area and a generous sauna room. Its high gabled ceiling and full-height glazed façade create an open connection to the landscape, while 150 mm insulation and a choice of electric or wood-burning heater make it suitable for year-round use.

Dimensions & Layout
ParameterSpecification
External dimensions4.400 × 3.000 m
Room configurationSauna room and changing area
Front glazingFull-height panoramic glazing


Construction
ParameterSpecification
Building systemPrefabricated timber-frame sauna
ProductionFactory prefabricated
Intended useYear-round


Thermal Insulation
ParameterSpecification
Insulation thickness150 mm
Insulated elementsWalls, roof and floor
Thermal performanceDesigned for year-round use


Heating & Ventilation
ParameterSpecification
Heater optionsElectric or wood-burning
Heater specificationSelected for each project
VentilationAdapted to the selected heater and layout


Exterior Materials
ParameterSpecification
FaçadeVertical timber cladding
Exterior finishNatural or dark timber finish
GlazingPanoramic safety glass
RoofCompact flat-roof construction


Interior Finishes
ParameterSpecification
Interior timber optionsThermowood, aspen or alder
Sauna benchesMatching sauna-grade timber
Interior finishAccording to the selected material package
LightingIntegrated warm sauna lighting


Delivery & Installation
ParameterSpecification
Delivery methodPrefabricated module
Delivery serviceDoor-to-door
Foundation solutionAccording to site conditions
Utility connectionsSite-specific


Interested in a SANA home or sauna?

Tell us what you have in mind, and we’ll prepare a personalised offer.

Request a Quote

Read more about us

Other SAUNAS